
Quality is proven at the feature.
A documented quality system, calibrated measurement equipment and an inspection plan built around the drawing.
IQC · IPQC · FQC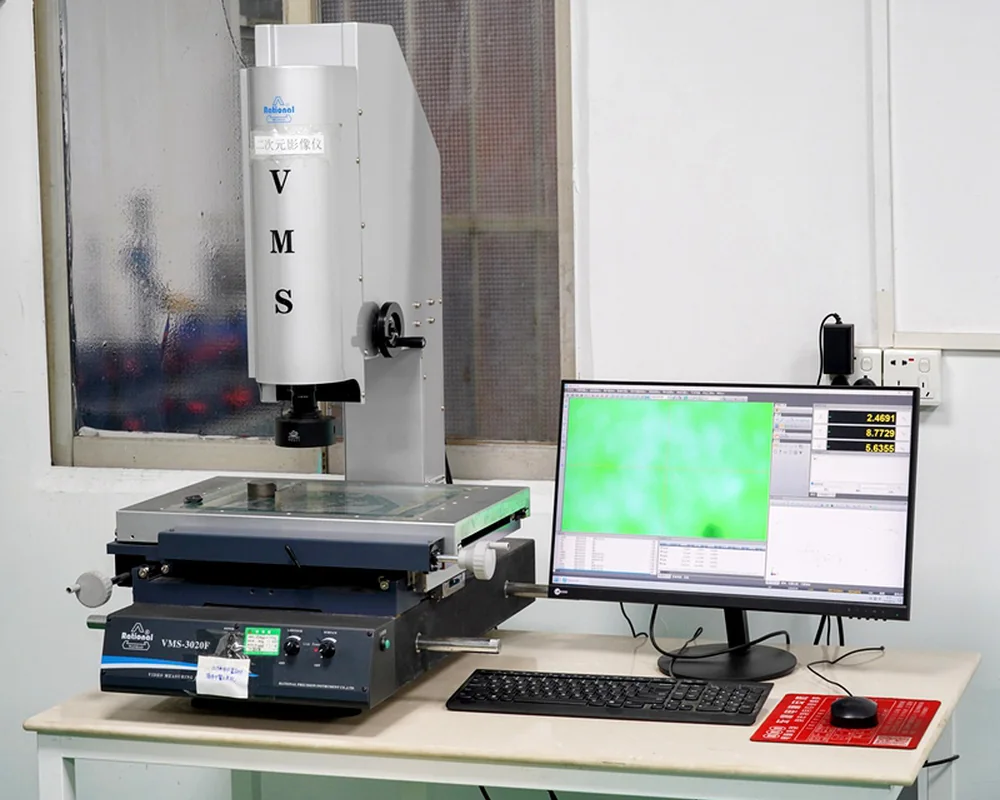
Measure what the drawing says matters.
Not every dimension needs the same instrument. The inspection plan identifies critical features and selects the method: CMM, height gage, optical measurement, micrometer or profile equipment.
Grade and condition checked against the purchase requirement; mill certificates available on request.
First-piece checks and in-process inspection keep the operation aligned before batch completion.
Critical dimensions, finish and documentation checked against the approved drawing before dispatch.
The right instrument for the feature.
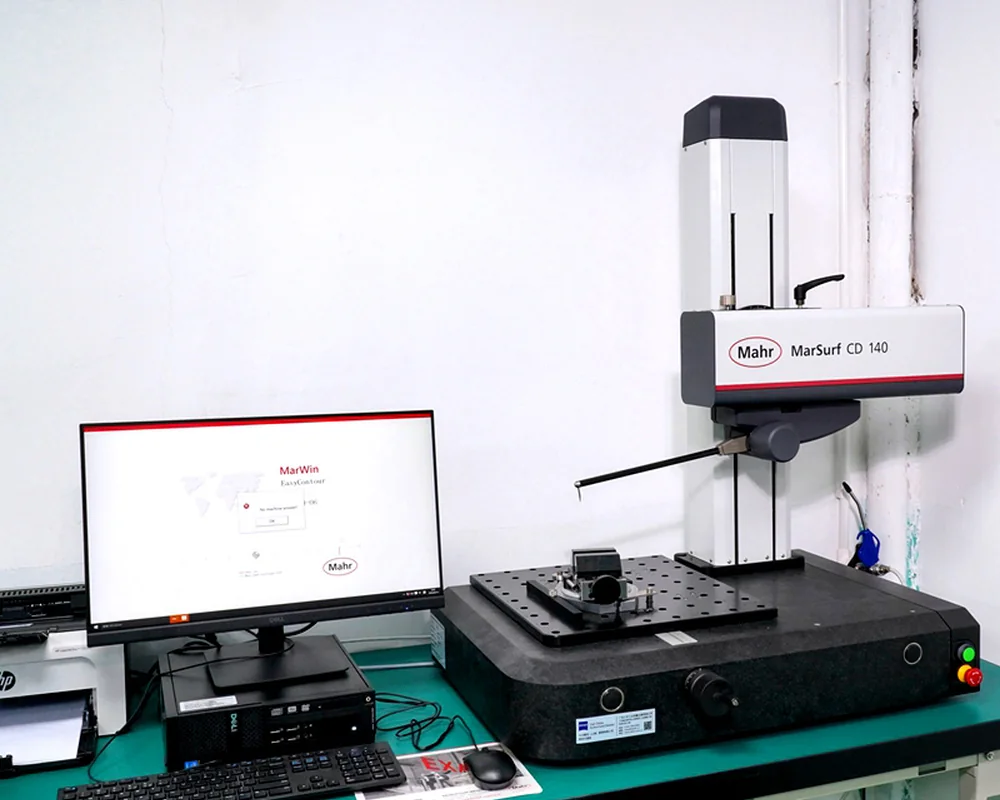
Our quality lab includes CMM, Mahr and Mitutoyo height measurement, 2.5D optical inspection, hardness testing and micron-level micrometers.
CMM & height gages
Coordinate and height measurement for critical geometry, parallelism, position and step dimensions.
2.5D vision & profile
Optical measurement for small features, edge geometry and profiles that are difficult to reach with contact tools.
Hardness & finish
Hardness verification and surface-condition checks against the agreed material and drawing requirements.
Documentation that travels with the order.
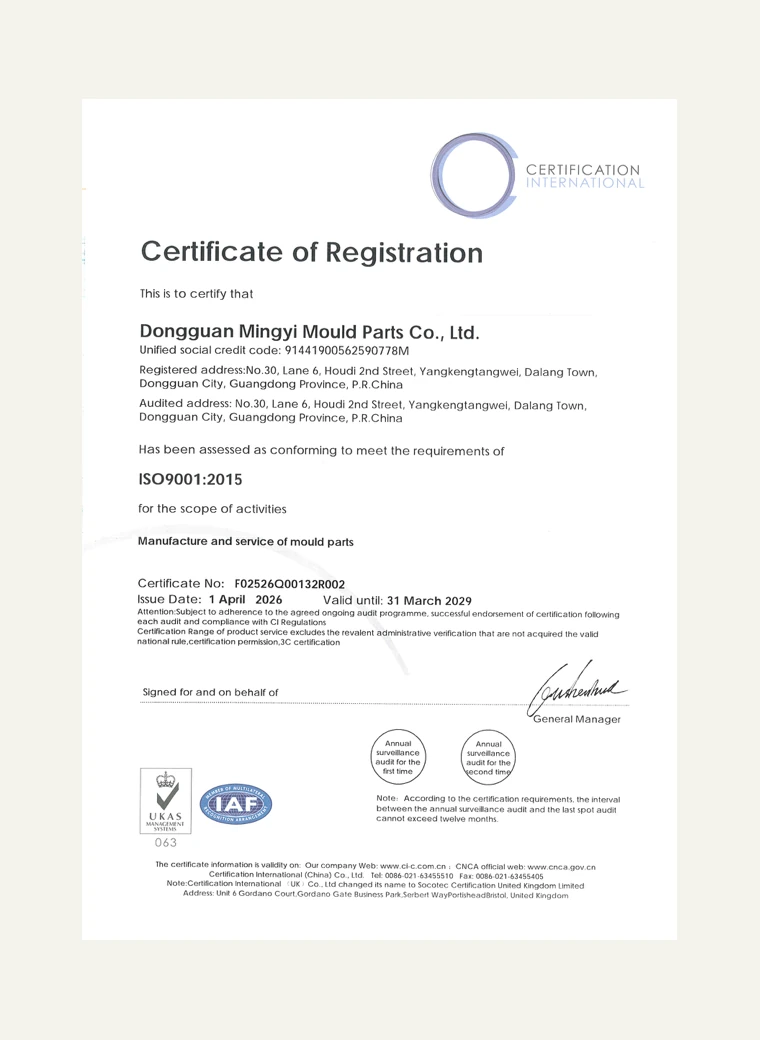
The factory operates under ISO 9001:2015. Material certificates, heat-treatment records and dimensional reports can be provided according to the part and purchase requirement. RoHS, REACH and CE documentation support is confirmed against the ordered material and application at RFQ.
ISO 9001:2015 system certificate available to download.
Mill test certificates and heat-treatment records on request.
RoHS / REACH and CE documentation requirements reviewed at RFQ.
Questions buyers ask before approval.
What is your minimum order quantity?
Many custom parts can start from one piece, subject to drawing review. For complex or material-specific work, we confirm the practical minimum with the quotation.
Can you manufacture from our drawing?
Yes. We manufacture to 2D and 3D drawings in PDF, STEP, IGES, DWG or DXF. Send the drawing, material, hardness, critical tolerances, quantity and target date with your RFQ.
Do you offer standard catalog parts?
Our focus is custom manufacture to drawing. If you have an existing part number or sample, include it with the enquiry so we can review the geometry and requirements.
How long does sampling and production take?
Sampling and batch lead times depend on geometry, material, heat treatment and quantity. We confirm the schedule after drawing review rather than quote an unrealistic blanket lead time.
Can you sign an NDA before we share drawings?
Yes. We can review and sign an NDA before receiving confidential drawings or models.
What quality documentation is available?
The factory operates under an ISO 9001:2015 quality management system. Material certificates, heat-treatment records, dimensional inspection reports and compliance documentation can be agreed at RFQ according to the part and destination market.
Have a drawing? Let’s engineer the part.
Send the geometry, material and quantities. We will review manufacturability, confirm the critical features and come back with a practical quotation path.
Send your drawing